
Primary on Main
Address
5 Line Brook Rd, Atkinson, NH
Price
$ 749,000
Property Attributes
- MLS#73570252
- TypeSingle Family
- Listing Status Active
- CountyROCKINGHAM
- CityAtkinson
- Zip03811
- Style
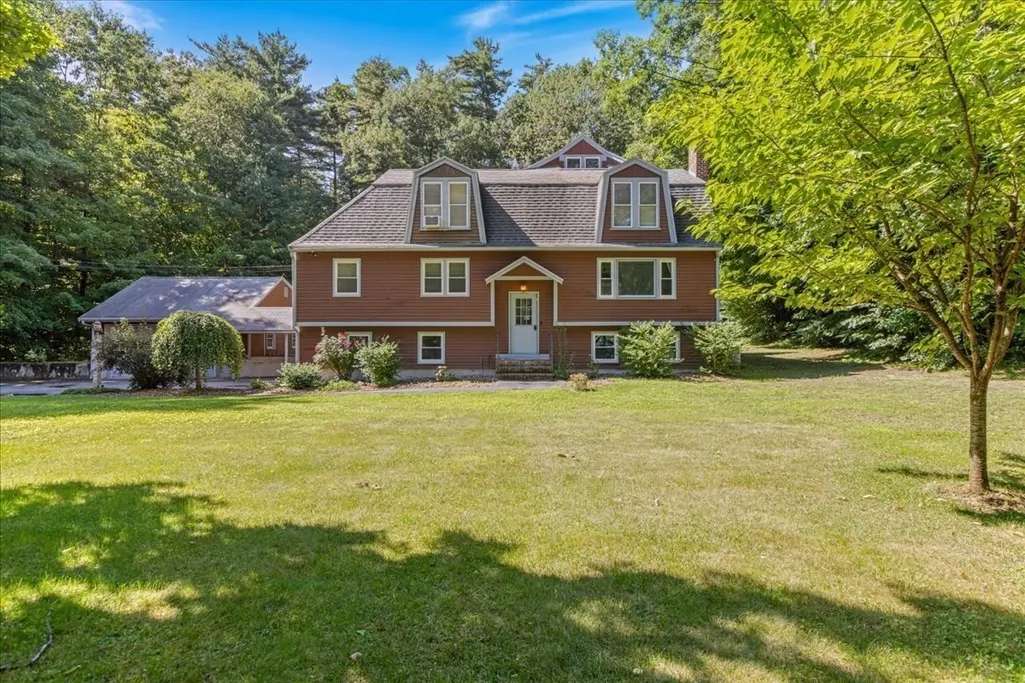
- Year Built1973
- Taxes$ 7310
- Price$ 749,000
- Bedrooms4
- Full Bathrooms3
- Half Bathrooms0
- Sqr Footage4031
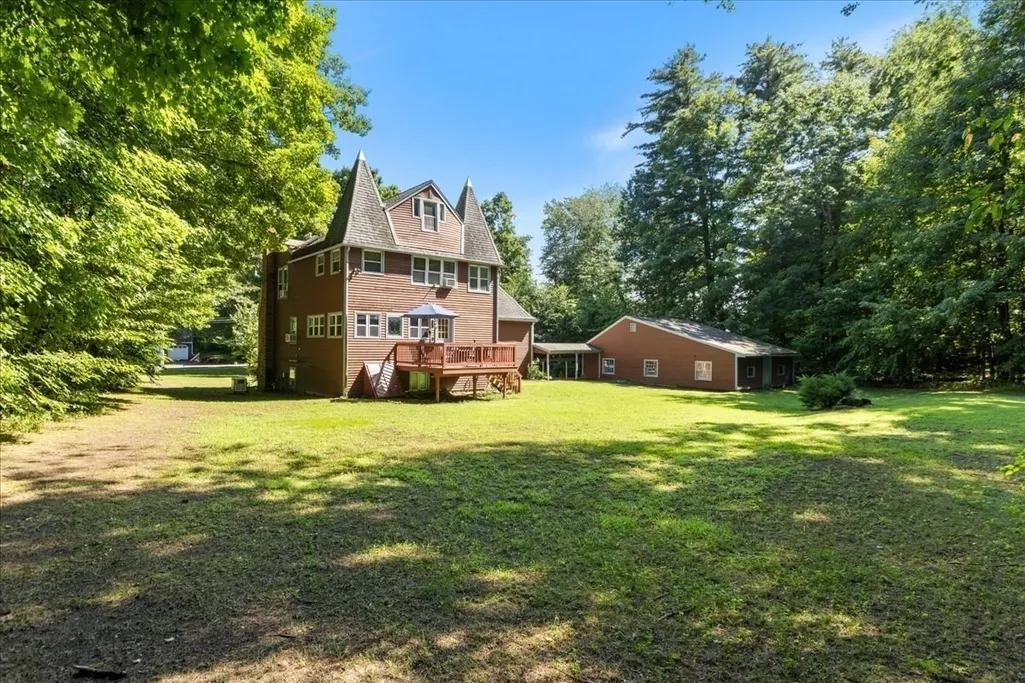
- Lot Size1 Acres
Data Source:
Massachusetts MLS Property Info Network (MLSPIN)
Property Description
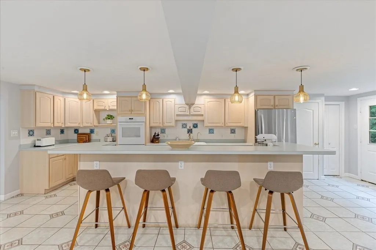
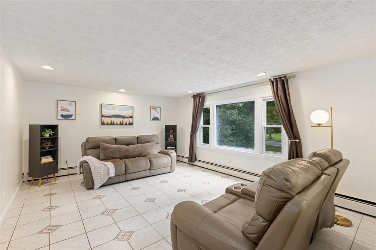
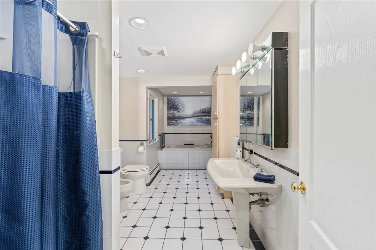
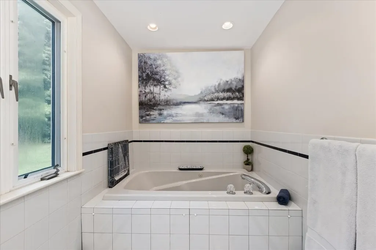
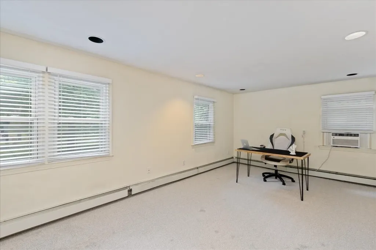
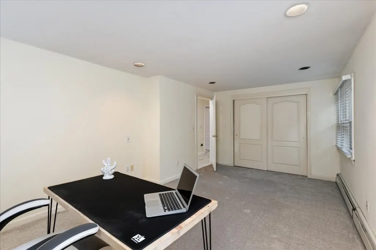
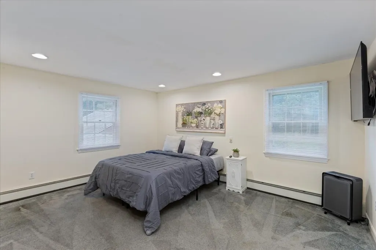
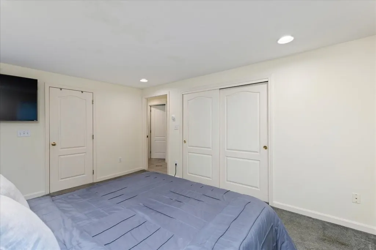
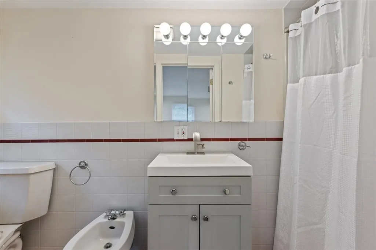
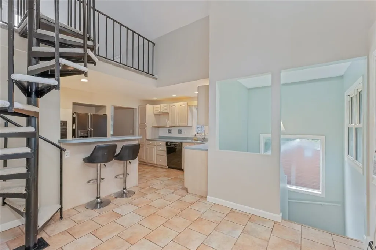
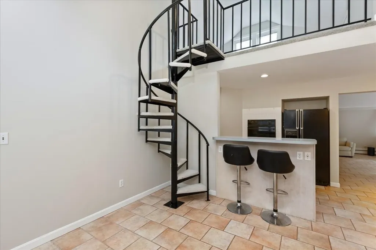
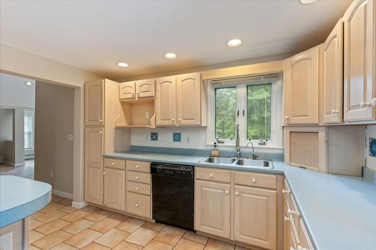
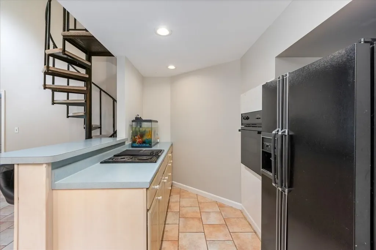
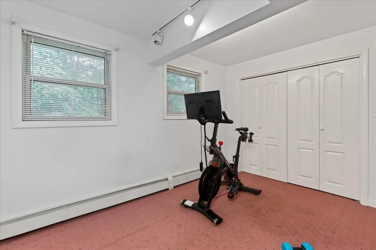
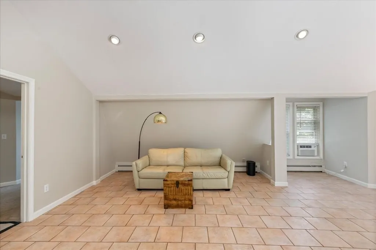
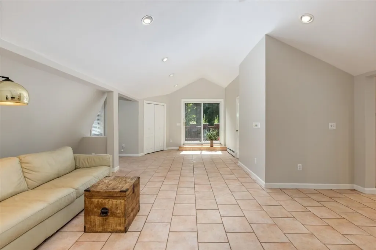
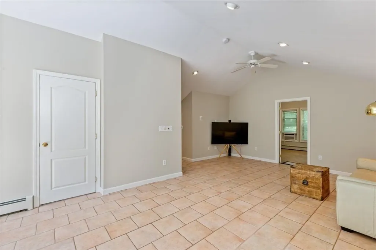
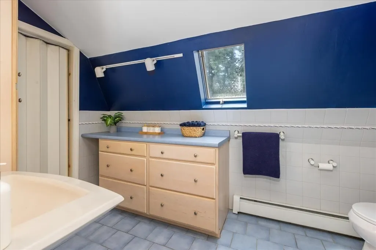
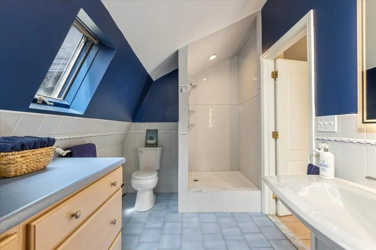
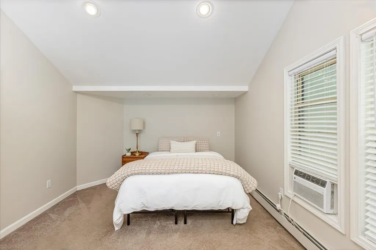
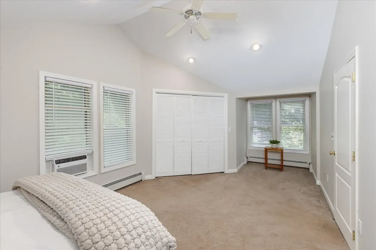
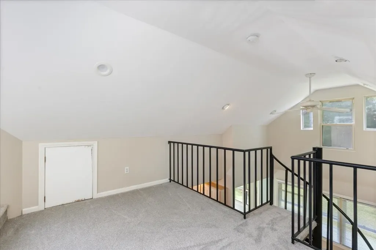
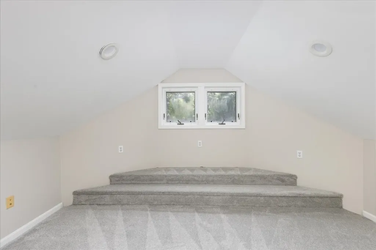
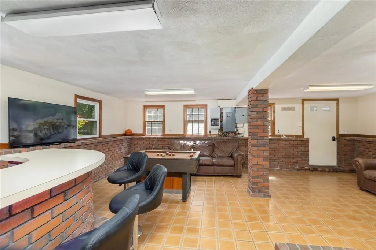
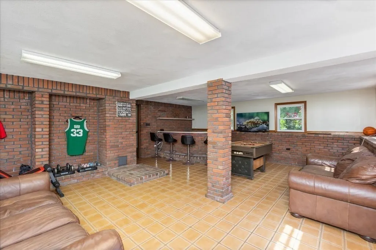
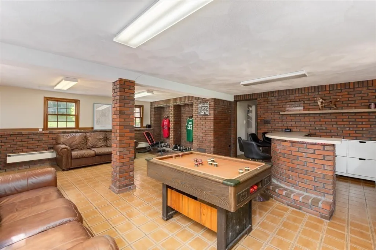
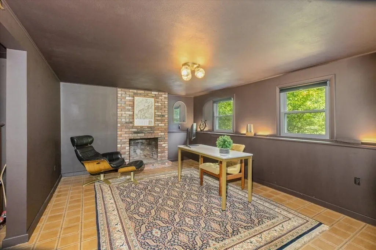
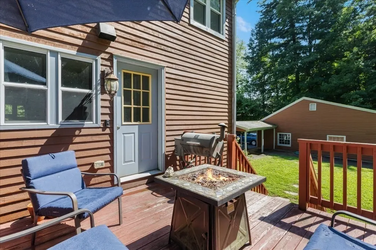
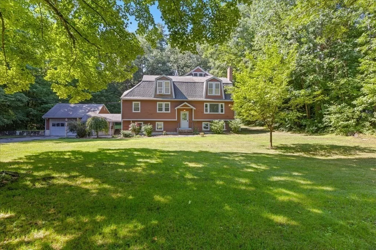
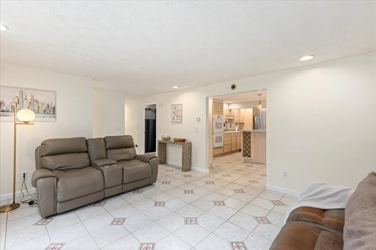
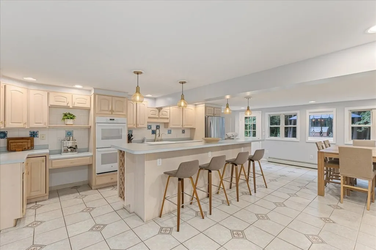
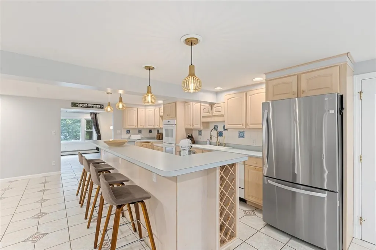
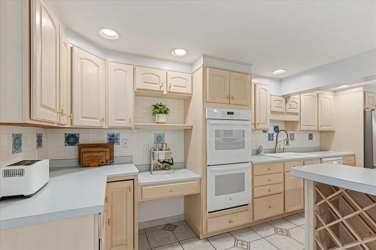
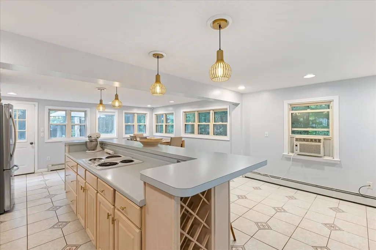
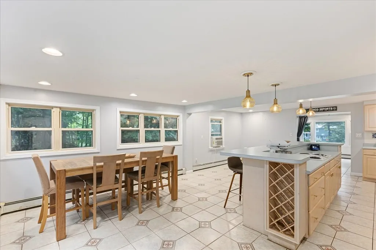
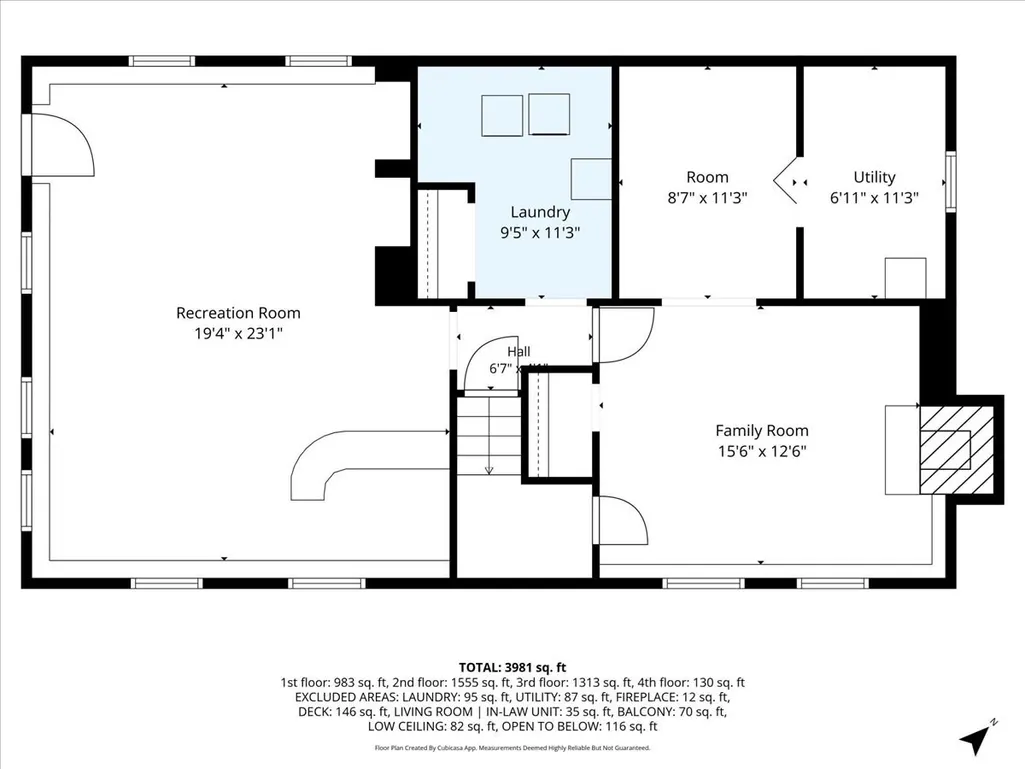
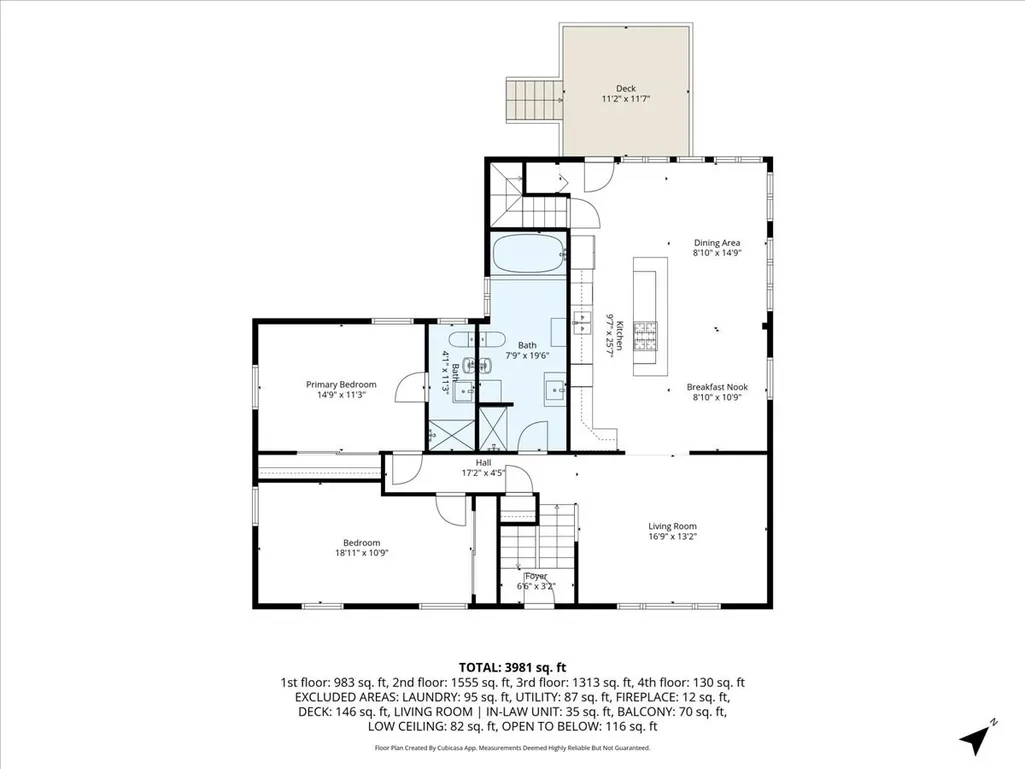
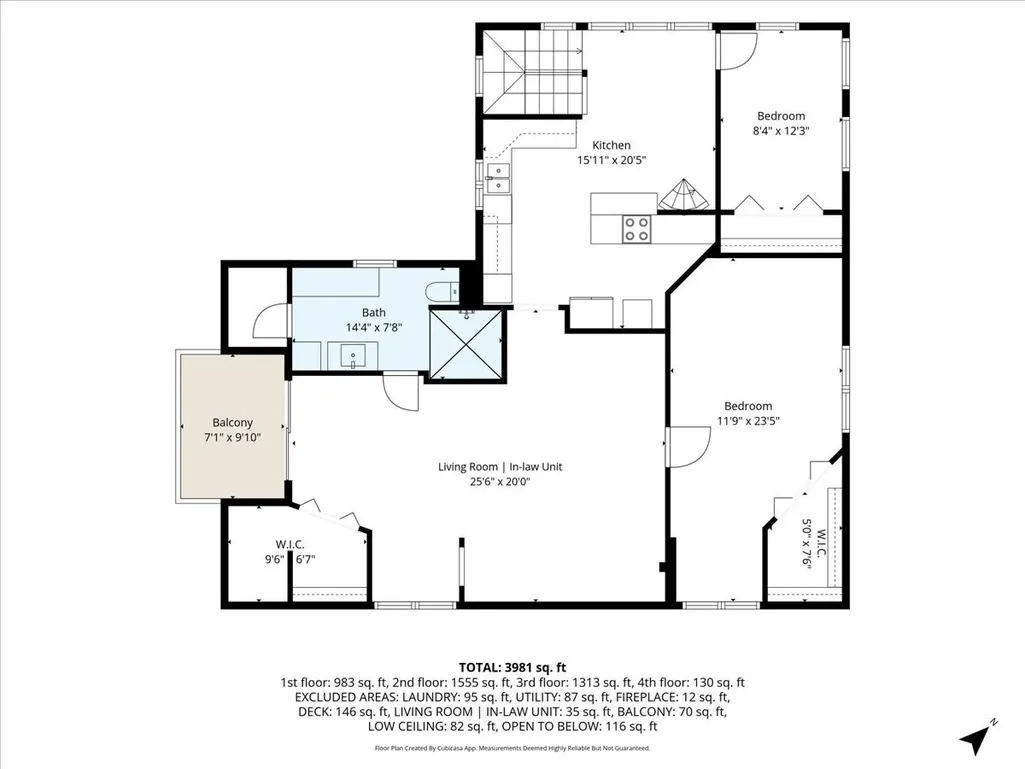
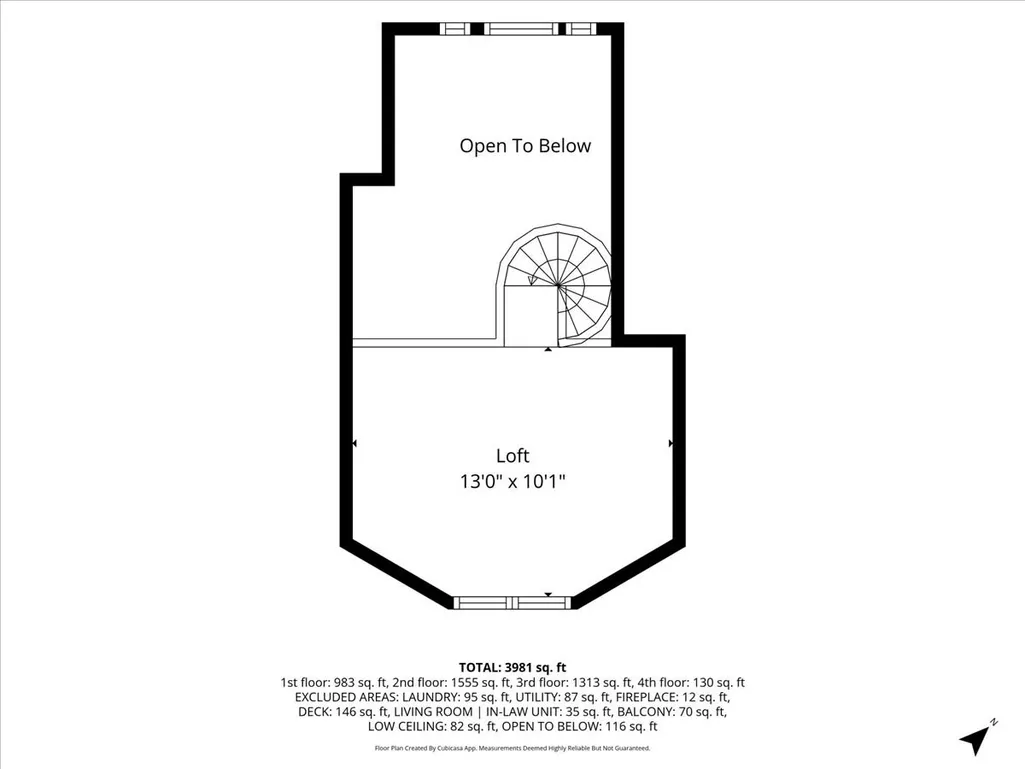
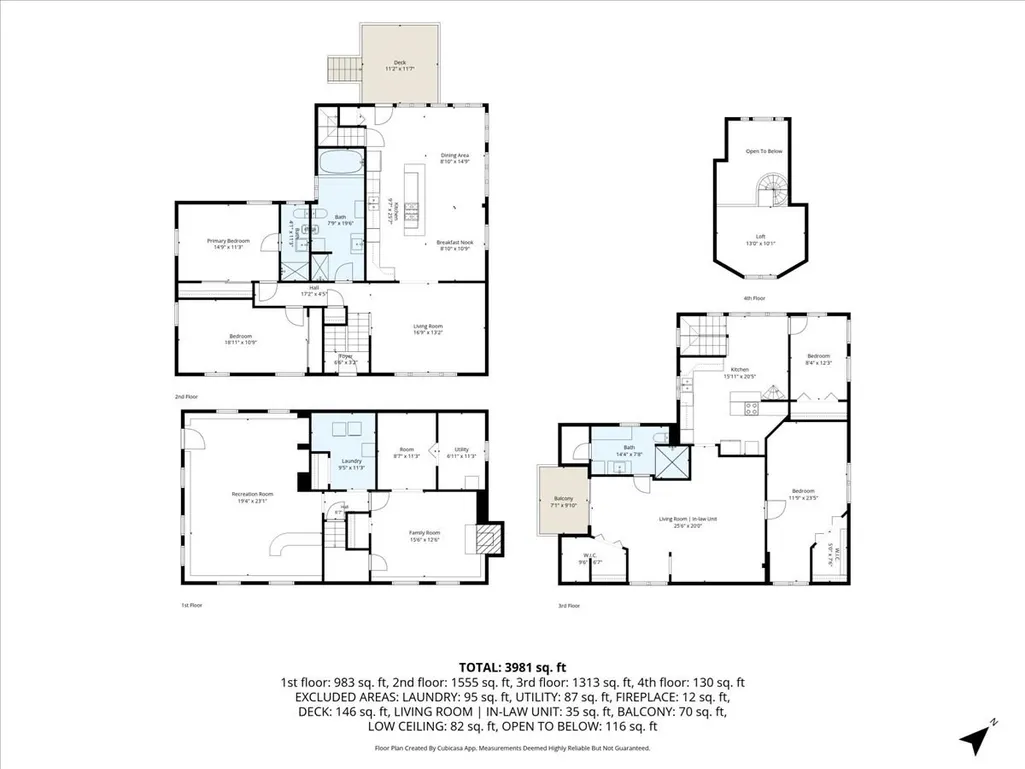
Generational living at its finest. This unique split gambrel offers an open concept floor plan with 3 sprawling levels of finished space. The main level offers a large, cabinet packed kitchen with exterior access to the back deck, a sun filled living room, two generous sized bedrooms, one of which is a full en suite and an addition European style full bath. The lower level is where the fun happens, with a large rec room, and additional bonus space fit for many uses. The second floor in-law is bright as can be with high ceilings, 2 bedrooms, an eat in kitchen, large living room, 3/4 bath, balcony and loft space. Heating system was recently replaced, full acre cleared lot, whole house generator. The oversized detached garage is great for the car enthusiast.
| Price History | |
|---|---|
| 8/31/2026 | Listed $749,000 |
General Features
| Sewer | Public Sewer |
|---|---|
| Heating | Baseboard,Natural Gas |
| Cooling | None |
| Utilities | for Electric Range |
| Roof | Shingle |
| Appliances | Gas Water Heater,Water Heater,Range,Dishwasher,Refrigerator,Washer,Dryer |
| Zoning | TR-2 R |
| Garage Spaces | 2 |
| Patio/Porch Features | Deck - Wood |
| Construction Materials | Frame |
| Year Built | 1973 |
| Electric | 200+ Amp Service |
| Property Subtype | Single Family Residence |
| Tax Year | 2025 |
| Parcel Number | M:00015 B:000012 L:000000,457323 |
| County | Rockingham |
| Property Type | Residential |
| HOA | No |
| Attached Garage | No |
| Garage Y/N | Yes |
| Total Rooms | 13 |
| Full Baths | 3 |
| Status | Active |
| Directions | East Rd to Line brook rd |
| City | Atkinson |
| Disclosures | Measurements are approximate. Home is serviced by a 3 bedroom septic system,the state of NH says 2 occupants per bedroom for a 6 person capacity. |
| Senior Community Y/N | No |
| Lot Size Units | Acres |
| Lot Size Square Feet | 43560 |
| Carport Y/N | No |
| Property Attached Y/N | No |
| Year Built Details | Approximate |
| Tax Annual Amount | 7310 |
| Home Warranty Y/N | No |
| Building Area Units | Square Feet |
| Primary Bedroom Level | First |
| Standard Status | Active |
| Year Built Source | Public Records |
| Tax Assessed Value | 570200 |
| Certified Treated | Unknown |
Interior Features
| Interior Amenities | Bonus Room |
|---|---|
| Basement | Full,Finished |
| Flooring | Tile,Carpet |
| Kitchen Level | First |
| Air Conditioning Y/N | No |
| Heating Y/N | Yes |
| Window Features | Insulated Windows |
| Fireplace Y/N | No |
| Above Grade Finished Area | 4031 |
| Laundry Features | In Basement |
| Total Bedrooms | 4 |
| Living Room Level | First |
| LivingAreaSource | Public Record |
| Total Baths | 3 |
| Primary Bathroom Features | Yes |
| Kitchen Area | 260 |
| Kitchen Length | 10 |
| Kitchen Width | 26 |
| Primary on Main | 221 |
| Second Bedroom Length | 17 |
| Second Bedroom Width | 13 |
| Bedroom 3 Area | 276 |
| Bedroom 3 Length | 12 |
| Bedroom 3 Width | 23 |
| Bedroom 4 Area | 96 |
| Bedroom 4 Length | 8 |
| Bedroom 4 Width | 12 |
| Dining Room Area | 9 |
| Dining Room Width | 15 |
| Living Room Area | 221 |
| Living Room Length | 17 |
| Living Room Width | 13 |
| Primary Bedroom Area | 165 |
| Primary Bedroom Length | 15 |
| Primary Bedroom Width | 11 |
| Dining Room Level | First |
| Dining Room Area | 135 |
| Bedroom 4 Level | Second |
| Bedroom 3 Level | Second |
| Second Bedroom Level | First |
| Bathroom 1 Level | First |
| Bathroom 2 Level | First |
| Bathroom 3 Level | First |
Exterior Features
| Exterior Amenities | Deck - Wood,Storage |
|---|---|
| Parking Features | Detached,Workshop in Garage,Off Street |
| Lot Features | Cleared,Level |
| Water Source | Public |
| Total Parking | 8 |
| Lot Size Area | 1 |
| Foundation Details | Concrete Perimeter |
| Spa | No |
| Building Area Total | 4031 |
| Lot Size Acres | 1 |
| Waterfront Y/N | No |
| Covered Spaces | 2 |
| Door Features | Insulated Doors |
| Road Frontage Type | Public |
Amenities
- Foreclosure
- Views
- Short Sale
- New Construction
- Adult 55+
- Lease To Own
- No HOA Fees
- Furnished
- Primary On Main
- Air Conditioning
- Seller Finance
- Green
- Fixer Upper
- Horse
- Golf
- Fireplace
- Deck
- Garage
- Basement
- Pool
Property vs Single Family Average in 03811
Price
Year Built
Visits
 Massachusetts MLS Property Info Network (MLSPIN) - The property listing data and information set forth herein were provided to MLS Property Information Network, Inc. from third party sources, including sellers, lessors and public records, and were compiled by MLS Property Information Network, Inc. The property listing data and information are for the personal, non commercial use of consumers having a good faith interest in purchasing or leasing listed properties of the type displayed to them and
