
Views - Eco Friendly
Address
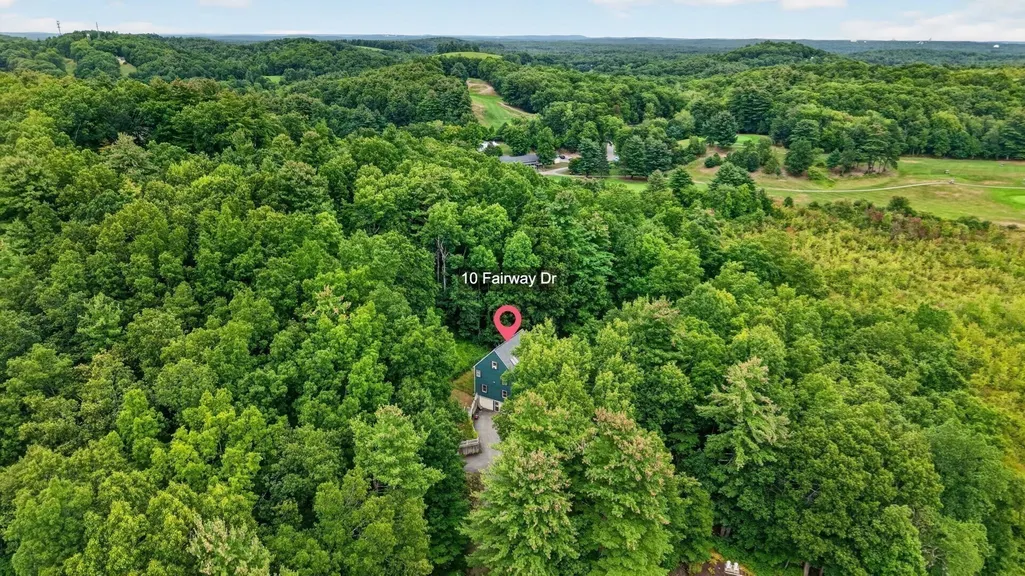
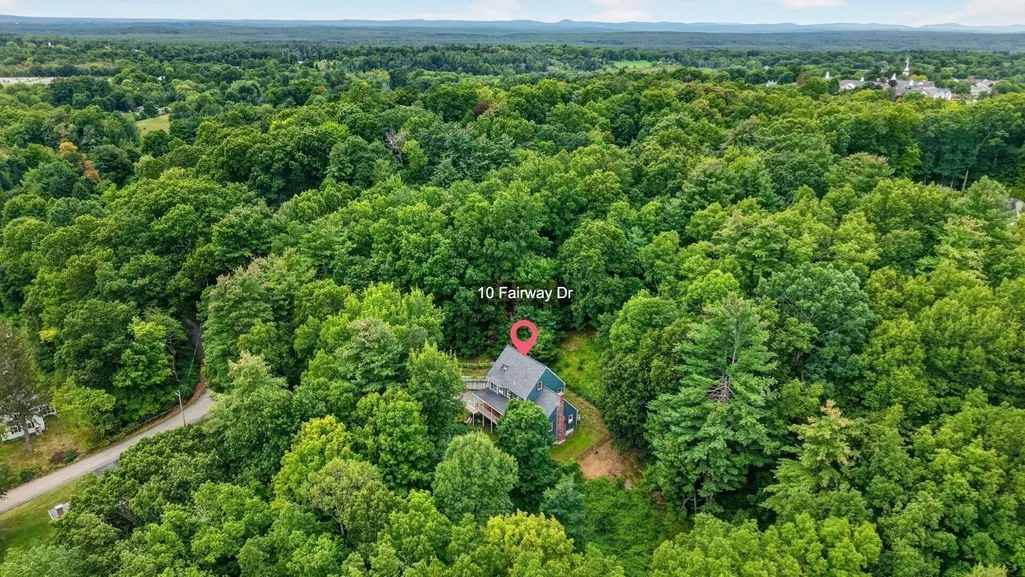
10 Fairway Dr, Groton, MA
Price
$ 798,000
Property Attributes
- MLS#73575132
- TypeSingle Family
- Listing Status Active
- CountyMIDDLESEX
- CityGroton
- AreaGroton
- Zip01450
- StyleColonial
- Year Built1995
- Taxes$ 10928
- Price$ 798,000
- Bedrooms4
- Full Bathrooms2
- Half Bathrooms1
- Sqr Footage2306
- Lot Size2.05 Acres
Data Source:
Massachusetts MLS Property Info Network (MLSPIN)
Property Description
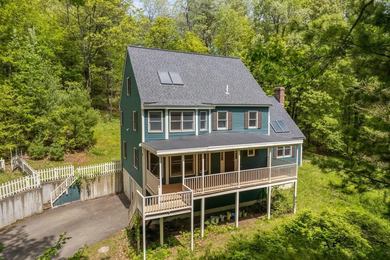
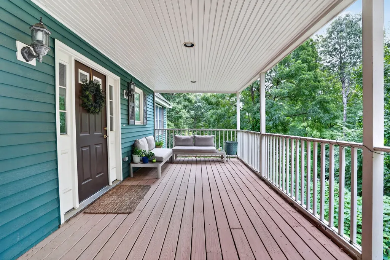
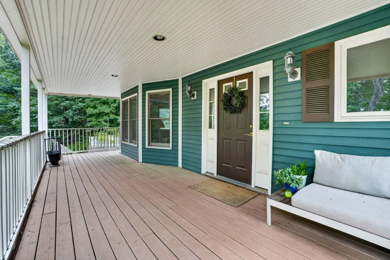
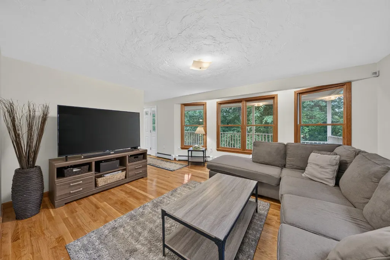
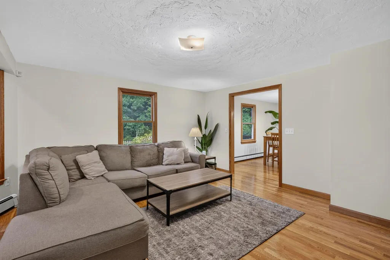
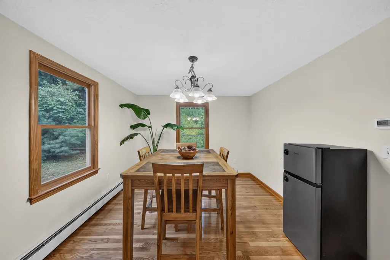
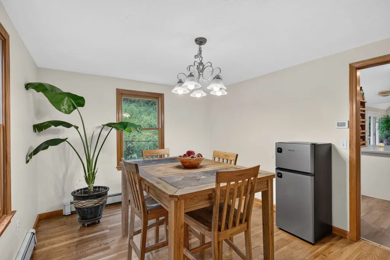
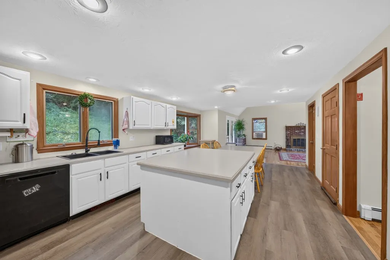
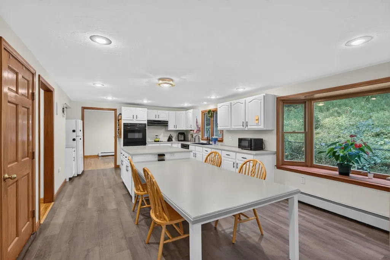
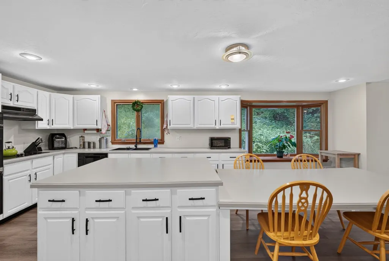
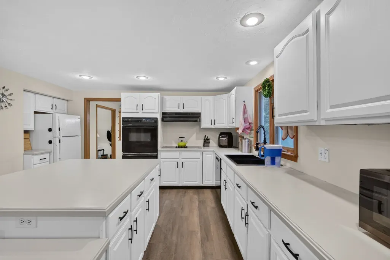
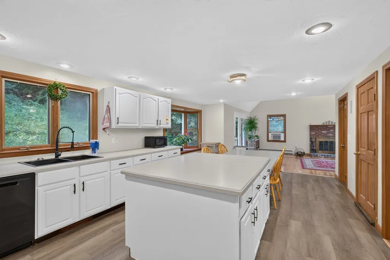
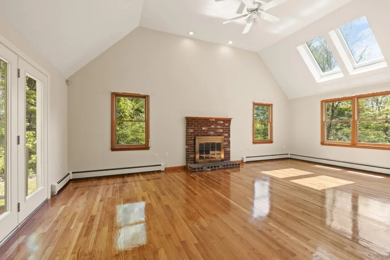
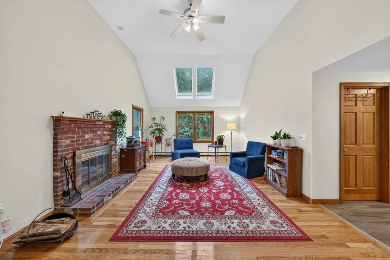
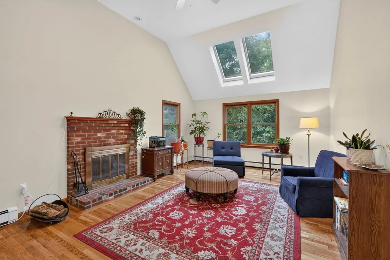
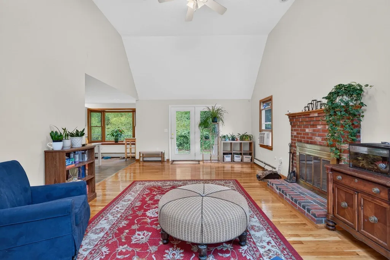
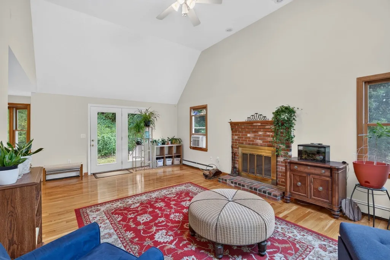
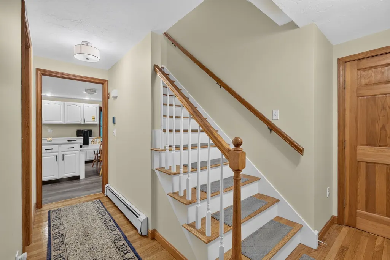
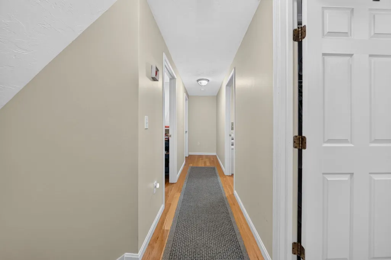
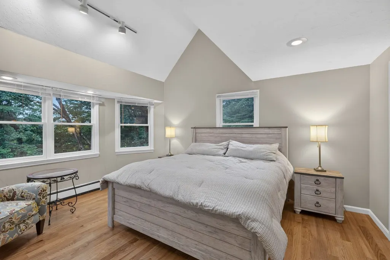
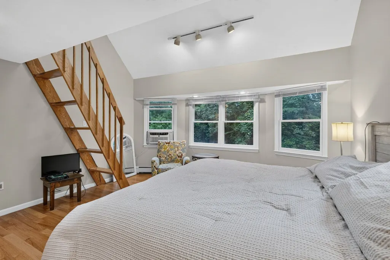
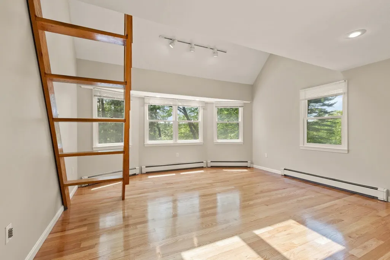
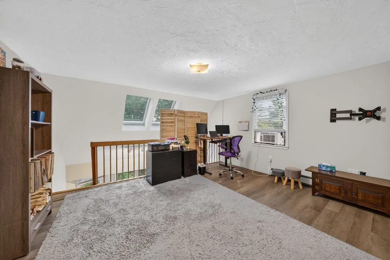
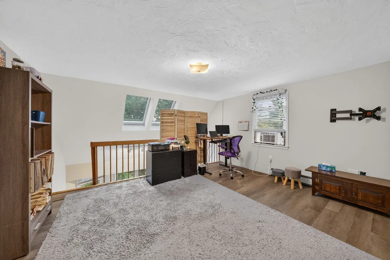
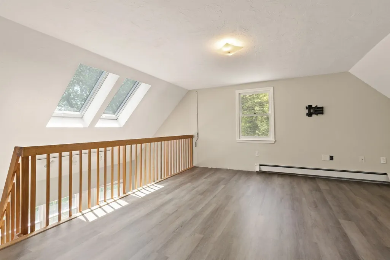
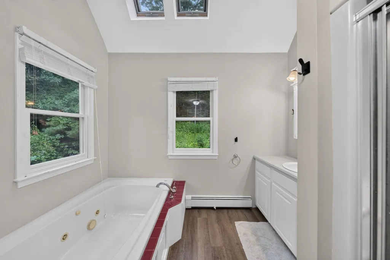
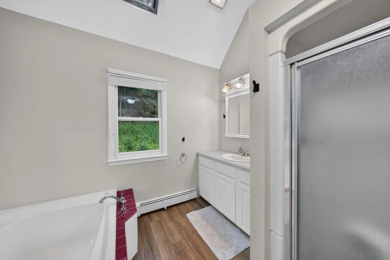
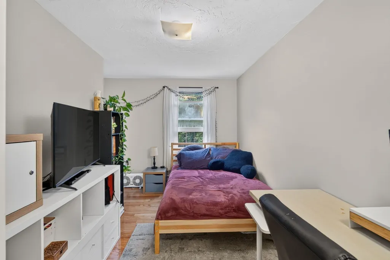
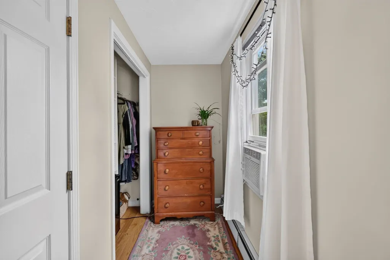
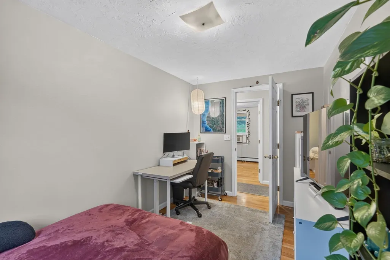
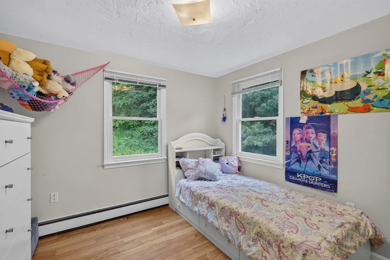
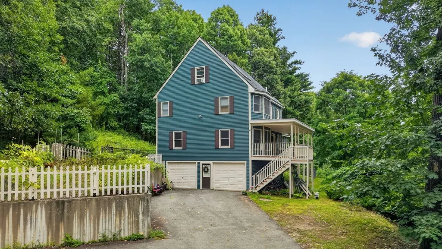
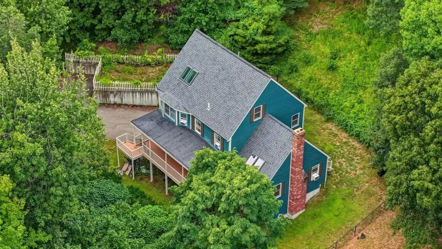
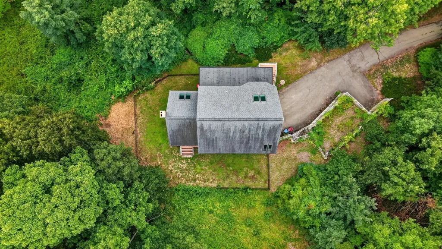
Perched on a scenic hilltop in charming Groton, this spacious 4-bedroom, 2.5-bath Colonial offers a wonderful blend of privacy, character, and space to make your own. A covered farmer’s porch welcomes you into the home, where the main level features two generous living spaces, a formal dining room, and an expansive kitchen with a large center island offering plenty of room for gathering and entertaining. The main living room is a standout, with a cathedral ceiling, skylights, and direct access to the backyard.Upstairs, you’ll find four bedrooms with hardwood flooring throughout. The primary suite features a vaulted ceiling, skylight, private bath with a separate shower and tub, and a versatile loft space ideal for a home office, dressing area, additional storage, or whatever best suits your needs. Three additional well-proportioned bedrooms and a full bath complete the second level.Enjoy beautiful hilltop views, memorable sunrises, and the privacy of a home tucked into its surroundings while still being close to downtown Groton, the Groton Country Club, and all the charm this quintessential New England town has to offer. Come experience 10 Fairway Drive for yourself!
| Elementary School | Middle School | High School |
|---|---|---|
| Florence Roche Elementary | Groton-Dunstable (Gdrms) Middle School | Groton-Dunstable (Gdrhs) High School |
| Price History | |
|---|---|
| 9/10/2026 | Listed $798,000 |
General Features
| Sewer | Private Sewer |
|---|---|
| Heating | Central,Baseboard,Oil,Electric |
| Cooling | None |
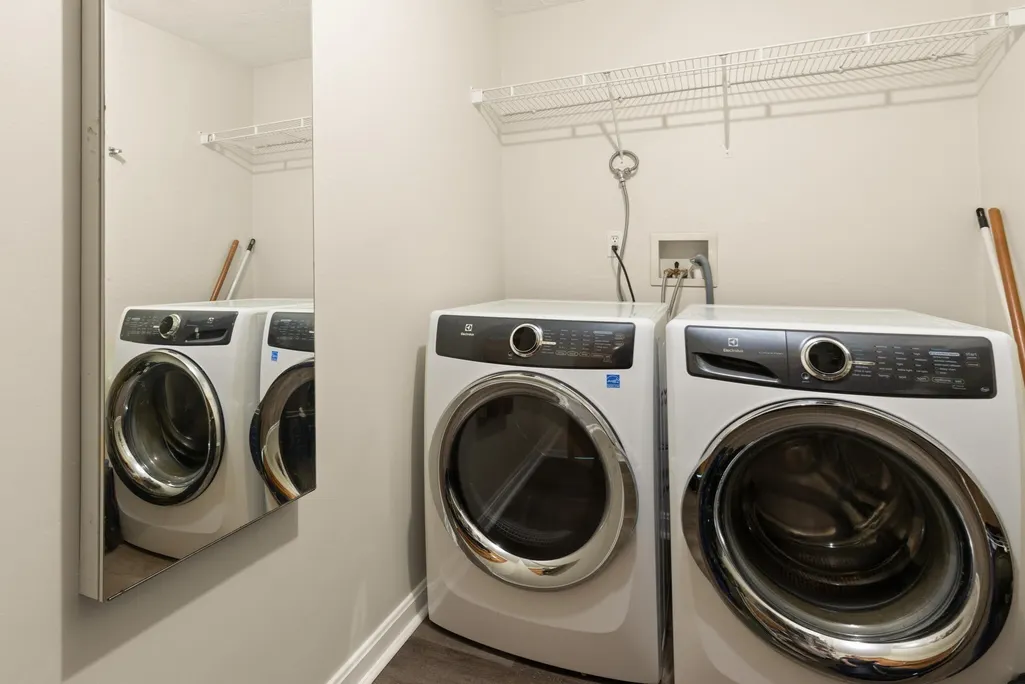
| Utilities | for Electric Range,for Electric Oven,for Electric Dryer,Washer Hookup |
| Roof | Shingle |
| Appliances | Electric Water Heater,Water Heater,Range,Oven,Dishwasher,Refrigerator,Washer,Dryer |
| Zoning | RA |
| Garage Spaces | 2 |
| Patio/Porch Features | Covered |
| Architectural Style | Colonial |
| Construction Materials | Frame |
| Year Built | 1995 |
| Electric | Circuit Breakers |
| Property Subtype | Single Family Residence |
| Tax Year | 2026 |
| Parcel Number | M:0115 B:0026 L:0000,517958 |
| Community Features | Shopping,Stable(s),Conservation Area,Highway Access,House of Worship,Private School,Public School |
| County | Middlesex |
| Property Type | Residential |
| HOA | No |
| Attached Garage | Yes |
| Energy Efficient | Thermostat |
| Garage Y/N | Yes |
| Waterview | No |
| Total Rooms | 8 |
| Full Baths | 2 |
| Status | Active |
| Directions | Route 119 to Lovers Lane,left onto Fairway Dr |
| High School | Groton-Dunstable (Gdrhs) |
| City | Groton |
| Disclosures | Property has a steep driveway. All living area is above grade and includes the loft. Some listing photos are from a prior listing. |
| Senior Community Y/N | No |
| MLS Area | Groton |
| Lot Size Units | Acres |
| Lot Size Square Feet | 89148 |
| Carport Y/N | No |
| Elementary School | Florence Roche Elementary |
| Property Attached Y/N | No |
| Year Built Details | Actual |
| Tax Annual Amount | 10928 |
| Home Warranty Y/N | No |
| Middle/Junior High School | Groton-Dunstable (Gdrms) |
| Building Area Units | Square Feet |
| Primary Bedroom Level | Second |
| Standard Status | Active |
| Year Built Source | Public Records |
| Tax Assessed Value | 739400 |
| Tax Lot | 0000 |
| Certified Treated | Unknown |
Interior Features
| Interior Amenities | Walk-up Attic,Wired for Sound |
|---|---|
| Basement | Full,Unfinished |
| Flooring | Vinyl,Hardwood |
| Total Fireplaces | 1 |
| Kitchen Level | First |
| Air Conditioning Y/N | No |
| Heating Y/N | Yes |
| Fireplace Y/N | Yes |
| Above Grade Finished Area | 2306 |
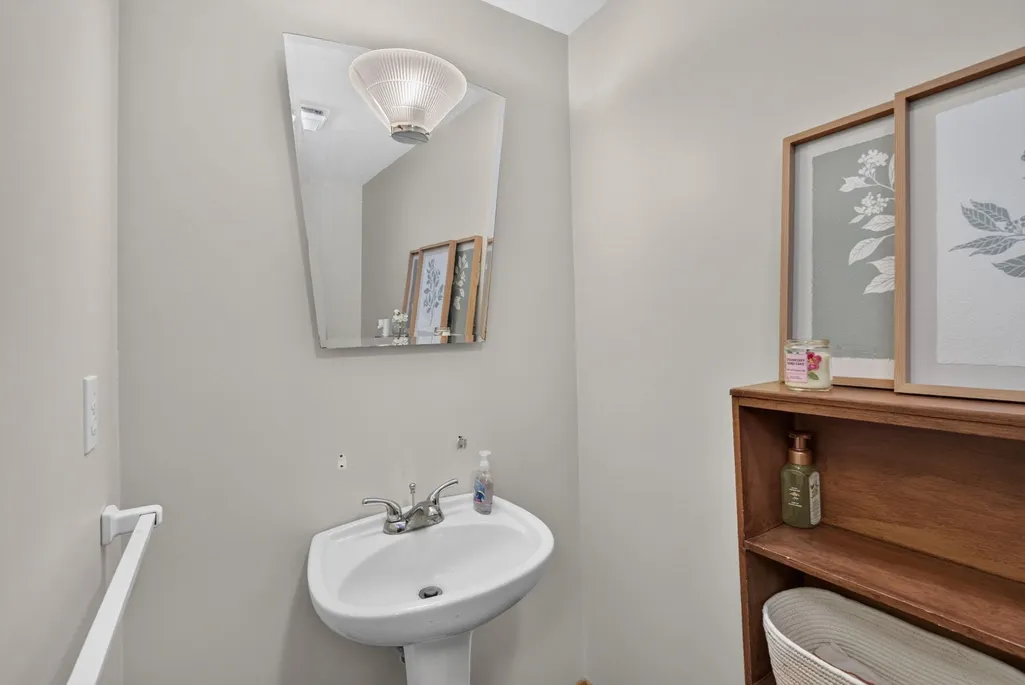
| Half Baths | 1 |
| Laundry Features | Flooring - Vinyl,Main Level,Electric Dryer Hookup,First Floor,Washer Hookup |
| Total Bedrooms | 4 |
| Living Room Level | First |
| LivingAreaSource | Public Record |
| Kitchen Features | Flooring - Vinyl,Window(s) - Bay/Bow/Box,Pantry,Kitchen Island,Recessed Lighting |
| Total Baths | 3 |
| Primary Bathroom Features | Yes |
| Living Room Features | Flooring - Hardwood,Lighting - Overhead |
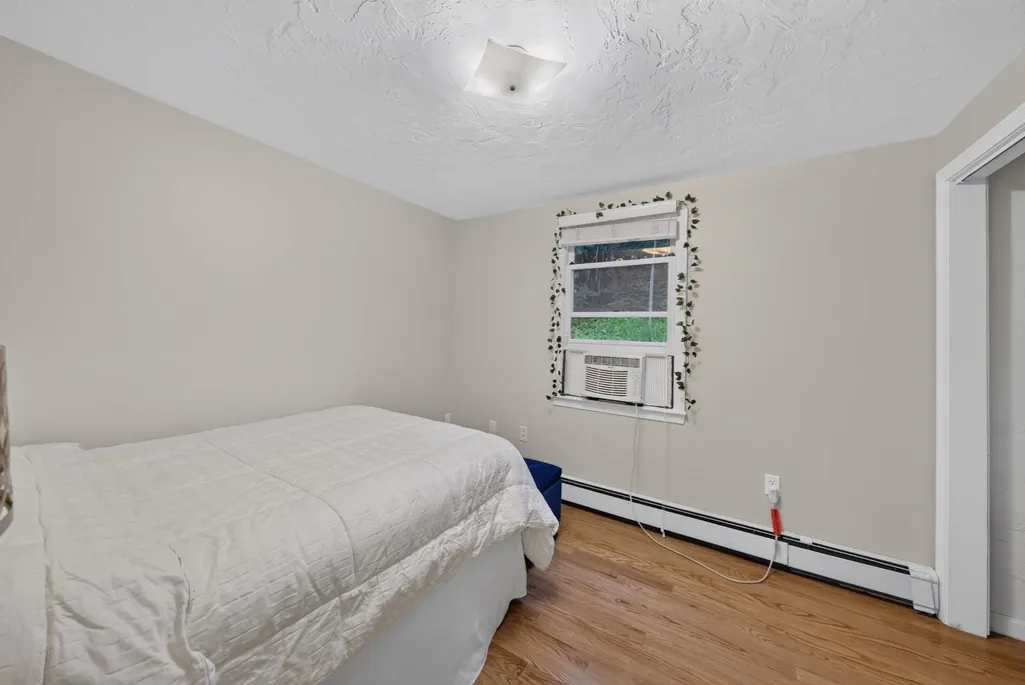
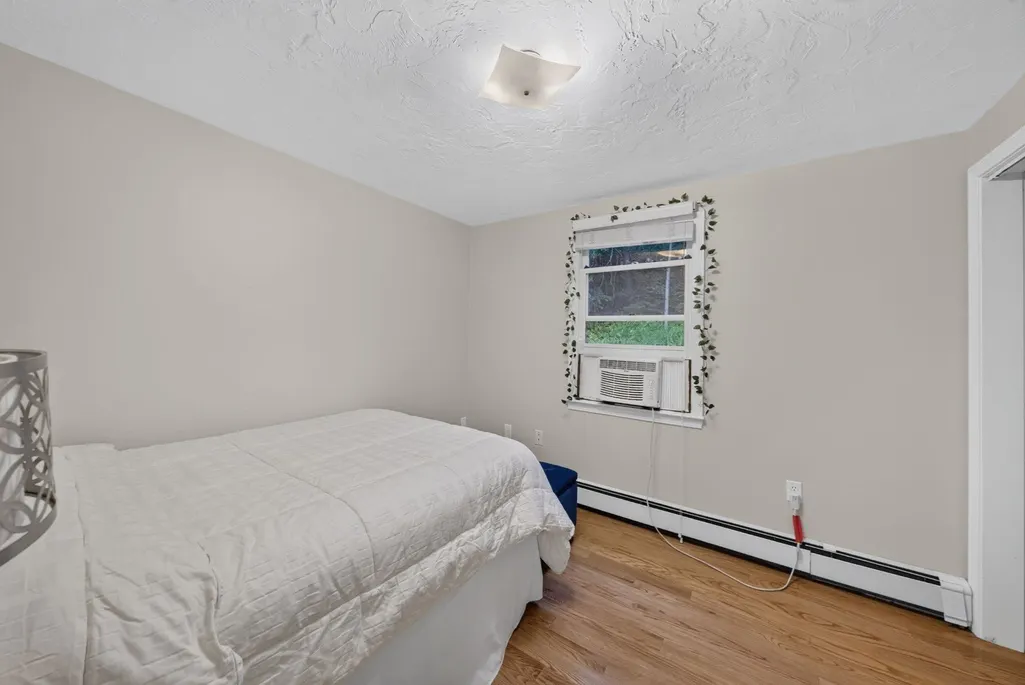
| Bedroom 4 Features | Closet,Flooring - Hardwood,Lighting - Overhead |
| Bedroom 3 Features | Closet,Flooring - Hardwood,Lighting - Overhead |
| Bedroom 2 Features | Closet,Flooring - Hardwood,Lighting - Overhead |
| Dining Room Features | Flooring - Hardwood,Lighting - Overhead |
| Primary Bedroom Features | Skylight,Vaulted Ceiling(s),Closet,Flooring - Hardwood,Flooring - Vinyl |
| Family Room Level | First |
| Family Room Features | Skylight,Cathedral Ceiling(s),Ceiling Fan(s),Flooring - Hardwood,Exterior Access |
| Dining Room Level | First |
| Bedroom 4 Level | Second |
| Bedroom 3 Level | Second |
| Second Bedroom Level | Second |
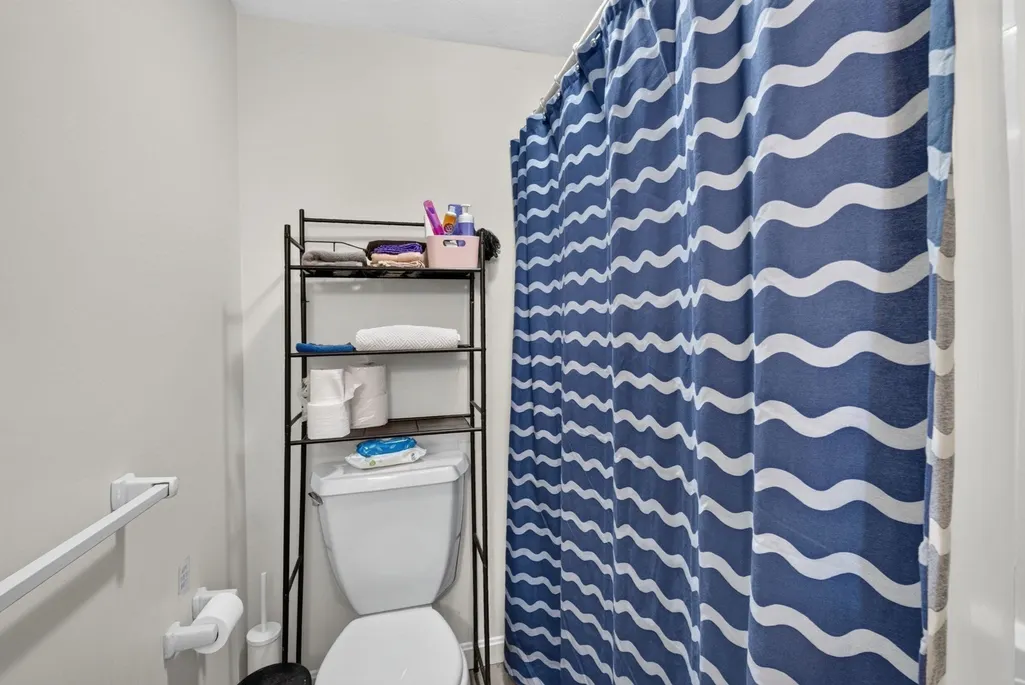
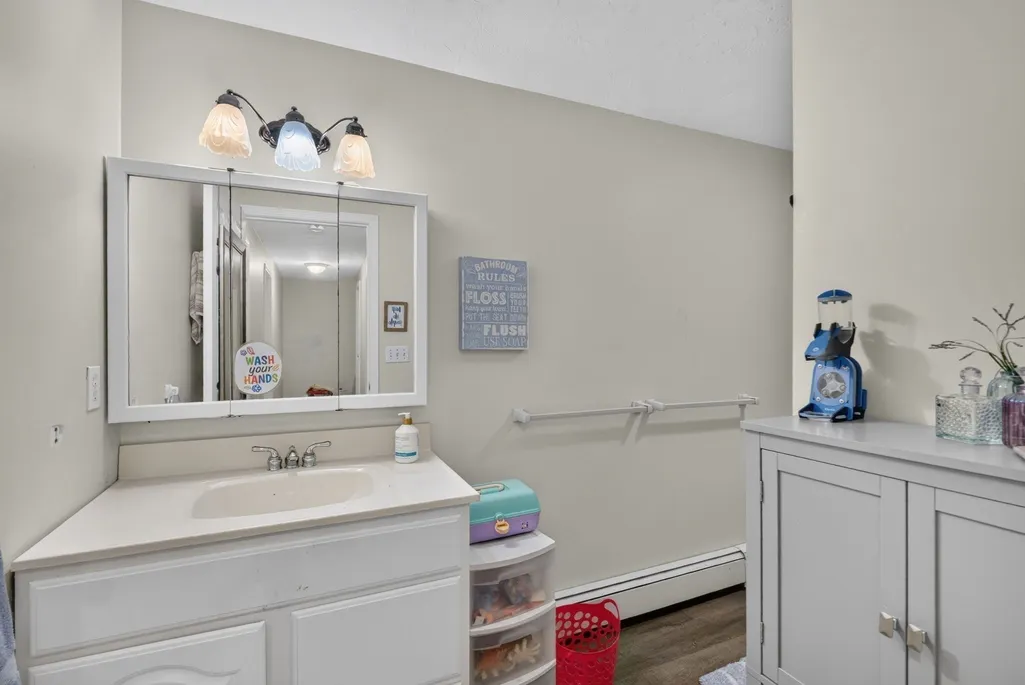
| Bathroom 1 Level | Second |
| Bathroom 2 Level | Second |
| Bathroom 3 Level | First |
Exterior Features
| Exterior Amenities | Covered Patio/Deck |
|---|---|
| Parking Features | Attached,Under,Paved Drive,Paved |
| Lot Features | Wooded,Steep Slope |
| Water Source | Public |
| Total Parking | 6 |
| Lot Size Area | 2.05 |
| Foundation Details | Concrete Perimeter |
| Spa | No |
| Building Area Total | 2306 |
| Lot Size Acres | 2.05 |
| Waterfront Y/N | No |
| Covered Spaces | 2 |
| Door Features | Storm Door(s) |
| Road Frontage Type | Public |
Amenities
- Foreclosure
- Views
- Short Sale
- New Construction
- Adult 55+
- Lease To Own
- No HOA Fees
- Furnished
- Primary On Main
- Air Conditioning
- Seller Finance
- Green
- Fixer Upper
- Horse
- Golf
- Fireplace
- Deck
- Garage
- Basement
- Pool
Property vs Single Family Average in 01450
Price
Taxes
Year Built
Visits
 Massachusetts MLS Property Info Network (MLSPIN) - The property listing data and information set forth herein were provided to MLS Property Information Network, Inc. from third party sources, including sellers, lessors and public records, and were compiled by MLS Property Information Network, Inc. The property listing data and information are for the personal, non commercial use of consumers having a good faith interest in purchasing or leasing listed properties of the type displayed to them and
